

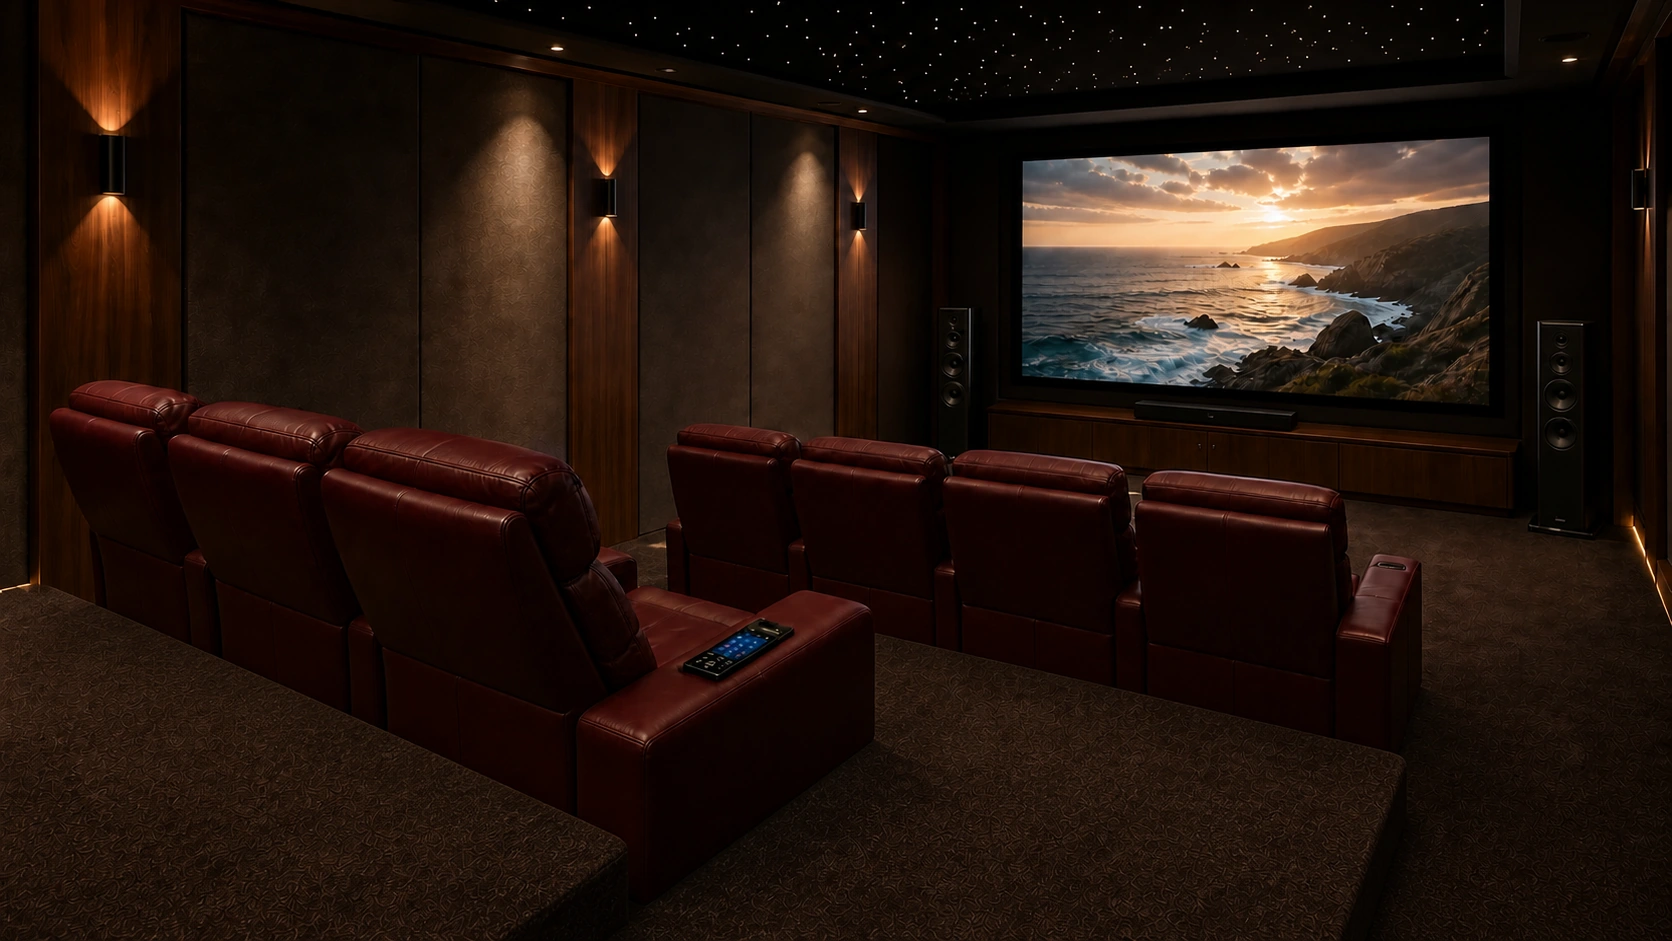
Projector, speakers and seating matter, but the room itself decides how well they can perform. Sightlines, acoustics, lighting, ventilation, construction and control should be considered together before finishes make changes difficult.
Begin with the room and the audience
Screen size should relate to seating distance, viewing angle and the type of content being watched. Two rows of seats need correctly designed staging so the rear row gains a clear view without leaving feet, steps or walkways in an unnatural position.
- Number of regular viewers and occasional guests
- Clear sightlines from every seat
- Safe steps and low-level route lighting
- Equipment, ventilation and service access
Sound belongs to the room
More speakers do not automatically create better sound. Correct positions, appropriate models, capable amplification and calibration create a coherent sound field. Acoustic treatment then controls reflections and decay so dialogue remains clear and effects feel precise rather than simply loud.
- Front, surround, height and subwoofer positions
- Bass response across more than one seat
- Acoustic wall treatment integrated with the finish
- Good performance at both exciting and restrained volumes
Lighting should support the experience
Starlight ceilings, wall lighting, step illumination and concealed LED can make the room special, but every circuit needs to avoid washing out the screen or becoming distracting. Scenes allow the room to move smoothly from arrival to viewing and back to practical cleaning light.
One team protects the details
A turnkey approach coordinates floor staging, seating, acoustic treatment, decorating, lighting, equipment installation, programming and calibration. It removes the gaps where separate trades might each complete their own task correctly while the finished room still fails as a whole.